How to measure ductwork for cladding
Width and height over the insulation, the length, and a photo if you are unsure. This is how we ask for duct sizes, so what you send is what we make.
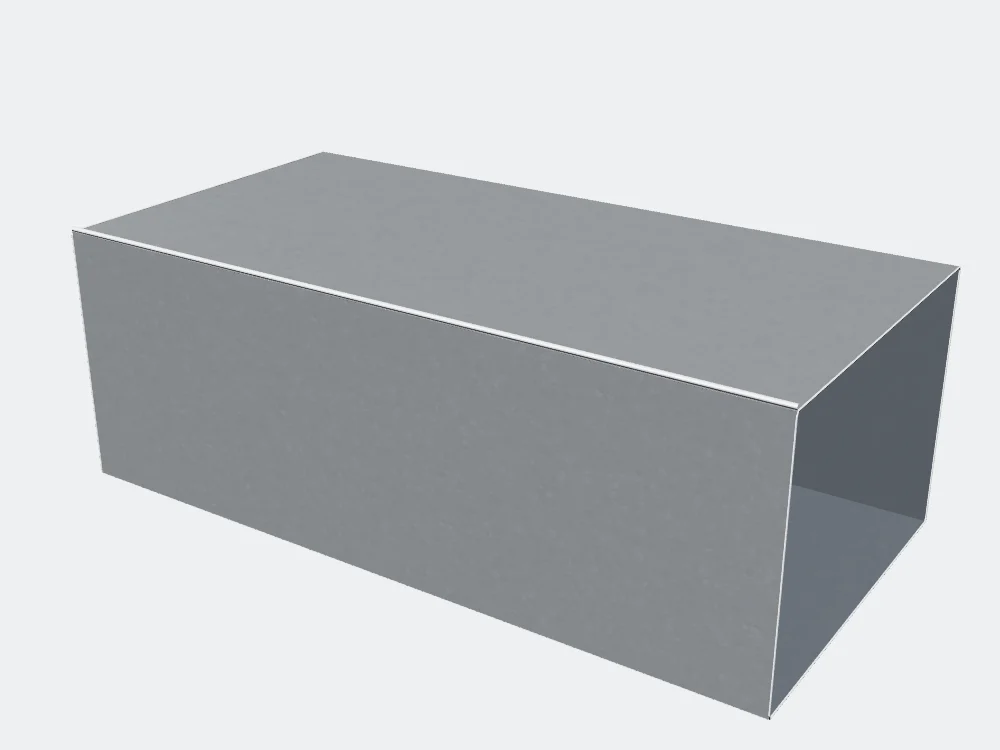
The one rule: measure over the insulation
Duct cladding goes on the outside of the insulation, so every duct size is measured over it, outside edge to outside edge. The width is across the flat face of the duct; the height is up the flat side, bottom to top. Every duct calculator on this site and in the phone app asks for the sizes that way.
Only measured the bare duct? That is fine. Give us the bare size and the insulation thickness, and we add the insulation each side. On a duct calculator, the “Measured the bare duct? Add insulation” button does that sum for you, so the size it uses is the same as if you had measured over the insulation.
Straight runs and Z-bar
Run the tape along the duct from one end to the other, kept straight, and count the run in MTRS: 1 × MTR is 100 cm, so 6 means 6 × MTRS of duct. Straight duct casing comes as four pre-notched panels that slip together on site. Z-bar is counted, not measured: each piece is a 1 × MTR stick, so give us the number of sticks, in whole MTRS. Z-bar is 5 × 5 × 5 cm as standard.
Bends
A curved-back bend has two flat cheeks and one smooth rolled back. The cheek is the flat side of the duct that the bend turns through; the back is the width of the rolled back, cheek to cheek. Measure both over the insulation, outside edge to outside edge, and give us the angle: 90° is a square corner and the usual, and a single bend is never more than 90°.
The bend is sized by its throat, the tight inside of the bend, never the centre. With a square throat, the usual, the throat is how far the 90° corner sits in from the ends; the standard is 10 cm and the calculator fills it in, and 0 puts the corner right at the ends. With a round throat, the throat is the radius of the inside curve, and the standard is half the cheek width. The back radius is always the throat plus the cheek width, so you never measure it.
A square bend is a sharp mitred corner: give us the width, the height and the angle, and say if you need turning vanes.
Reducers and transitions
A duct reducer needs the width and height of the big end and of the small end, each over the insulation, and the length of the sloped part only. Do not count straight bits at the ends. If the small end sits off-centre, give us how far its centre is shifted from the big end’s centre, sideways and up or down.
A transition is measured the same way, plus the short straight bit most ducts have before the slope starts: at each end, measure along the duct from the end to where the slope starts. No straight bit? That end is 0.
Tees, square to rounds and end caps
- Duct tee: the width and height of the main duct and of the branch, each over the insulation; the length of the main, end to end; the length of the branch, from where it meets the main to its end; and where the branch sits, from the end of the main to the centre of the branch. 90° means the branch comes straight out the side.
- Square to round: across the round opening, over the insulation, outside edge to outside edge, because the pattern is cut to that size; the rectangular base, width and depth front to back, over the insulation; and the height from the flat base straight up to the round top.
- Duct end cap: the width and height of the casing you are closing off, over the insulation, and the insulation thickness, because the cap is cut round the bare duct inside it. A closed end does not need the insulation thickness.
Not sure? Send a photo
A drawing, a schedule or a photo is enough to start. A photo and a tape measurement on WhatsApp is enough to get a price. If a word on a sketch is new to you, the trade terms page explains cheeks, trays, throats and the rest in a line each. Round pipework is measured over the lagging too, with a few rules of its own: the pipe measuring guide covers them. We make to the measurements you send, so check them before you send. If we got it wrong, we remake it the same week, no charge.
Next step
Send the sizes, a drawing, a schedule or a photo and we aim to quote the same day. Sending a job is a quote request, not an order. Rather talk it through? Ring or WhatsApp the workshop on +353 87 212 6144, Mon–Fri 07:30–17:00.
Send a job to quoteDuct cladding · For HVAC & ventilation contractors · All guides · The fitting calculators · FAQ · Contact