Duct cladding
Aluminium casing for insulated rectangular ductwork, cut and folded in our Dublin 12 workshop to your sizes, and made to slip together on site.
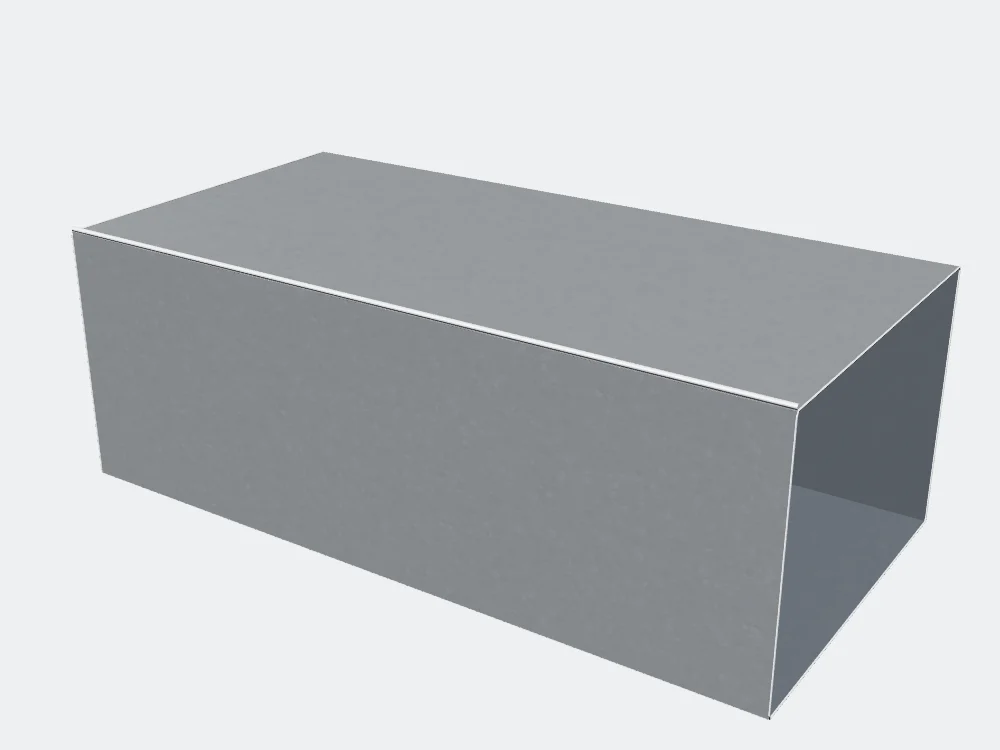
What duct cladding is
Duct cladding is the metal skin over the insulation on a duct. Rectangular ductwork is flat-sided, so its cladding is made from flat panels folded to shape rather than rolled like pipe casing. We make it in aluminium, 0.6 to 0.8 mm, plain or stucco, and the panels are machine pre-notched, with pre-creased folds, so they go together on site.
Measuring a duct
Measure over the insulation, outside edge to outside edge. The width is across the flat face of the duct; the height is up the flat side, bottom to top. Straight runs are in metres.
Only measured the bare duct? That is fine: give us the bare size and the insulation thickness and we add the insulation each side. In the phone app, Ducting is the bare metal duct itself, measured inside to inside, and Cladding is over the insulation; to clad a bare duct, stay on Cladding and pick the bare duct plus insulation thickness option.
Straight duct
Straight duct casing comes as four panels: a bottom tray, two sides and a top tray, pre-notched to slip together on site and machine-formed on our Swiss MABI line. Runs are joined with S-slip or Z-bar joint bands. Z-bar is a folded trim with three legs that carries and closes a run of duct cladding, standard 5 × 5 × 5 cm, made in 1 × MTR lengths.
Bends
- Curved-back bend: flat cheeks with one smooth rolled back, never segmented. It is sized by its throat, the tight inside of the bend, and the back radius is always the throat plus the width. Made with a square or a round throat.
- Square bend: a sharp mitred corner for rectangular duct, with turning vanes if you need them.
Changes of size, shape and direction
- Duct reducer: steps the duct down in four flat faces, concentric or eccentric, cut to your large and small ends.
- Transition: changes the size, shape or line of the duct, for a change of aspect, an offset or a riser.
- Square to round: takes a rectangular duct onto round pipework. Give us both ends and the length.
- Duct tee: the branch is cut into the main duct face and collared to the branch casing, so the branch and the main run meet cleanly.
- Duct end cap: closes off the end of a duct run, either cut round the bare duct or as a closed end, with a return onto the casing.
Standards and how it is made
Our curved-back bends are sized by the throat, the way BESA DW/144, the specification for sheet metal ductwork, sizes rectangular bends. Every pattern is worked out from your measurements and cut on the MABI line: flat panels for straights and tees, triangulation for reducers, transitions and square to rounds. Standard builds are about a week from an approved measurement. Each fitting page lets you type your sizes and see the pieces drawn before you send the job, or you can browse every duct shape in the ductwork fittings list.
Pipework too
The same workshop makes pipe cladding for lagged pipework, cladding for tanks and vessels, and removable boxes such as the D box (valve box). If a word here is new, the trade terms page explains cheeks, trays, turning vanes and the rest.
Next step
Send the sizes, a drawing, a schedule or a photo and we aim to quote the same day. Sending a job is a quote request, not an order. Rather talk it through? Ring or WhatsApp the workshop on +353 87 212 6144, Mon–Fri 07:30–17:00.
Send a job to quoteFor HVAC & ventilation contractors · All fittings · Capabilities · Guides · FAQ · Contact